


Pre-order
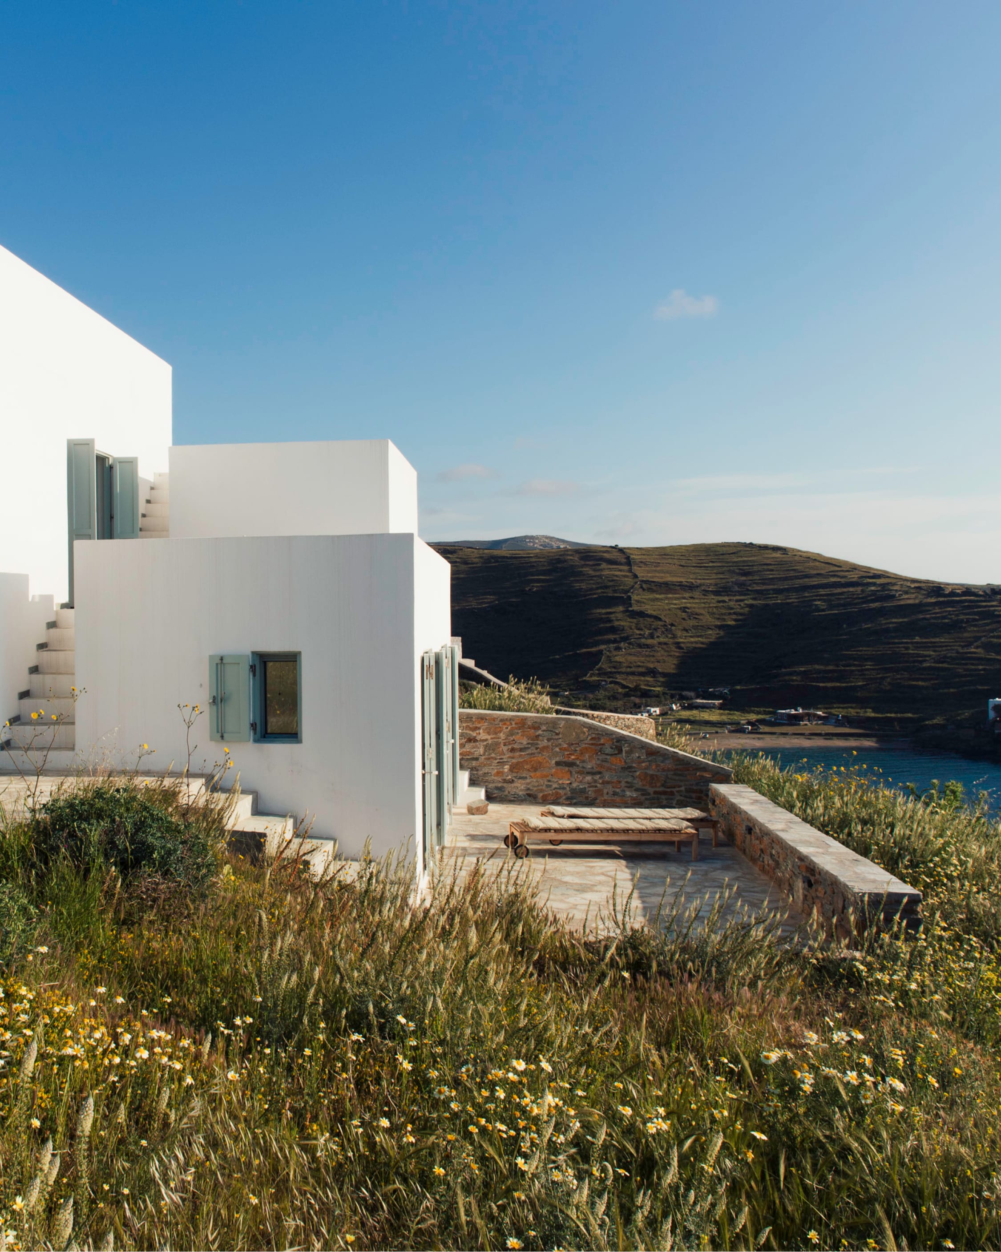
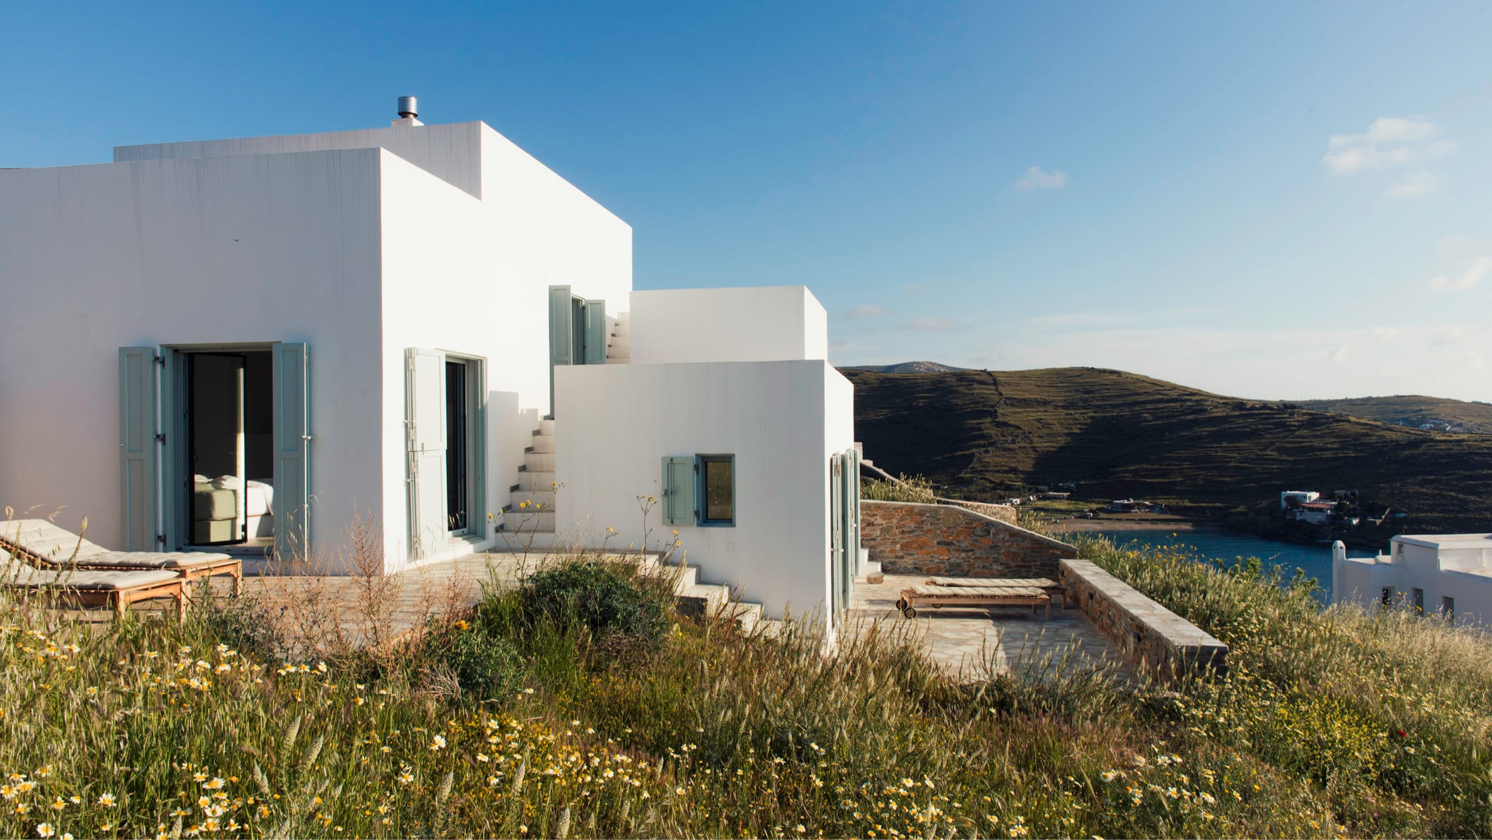
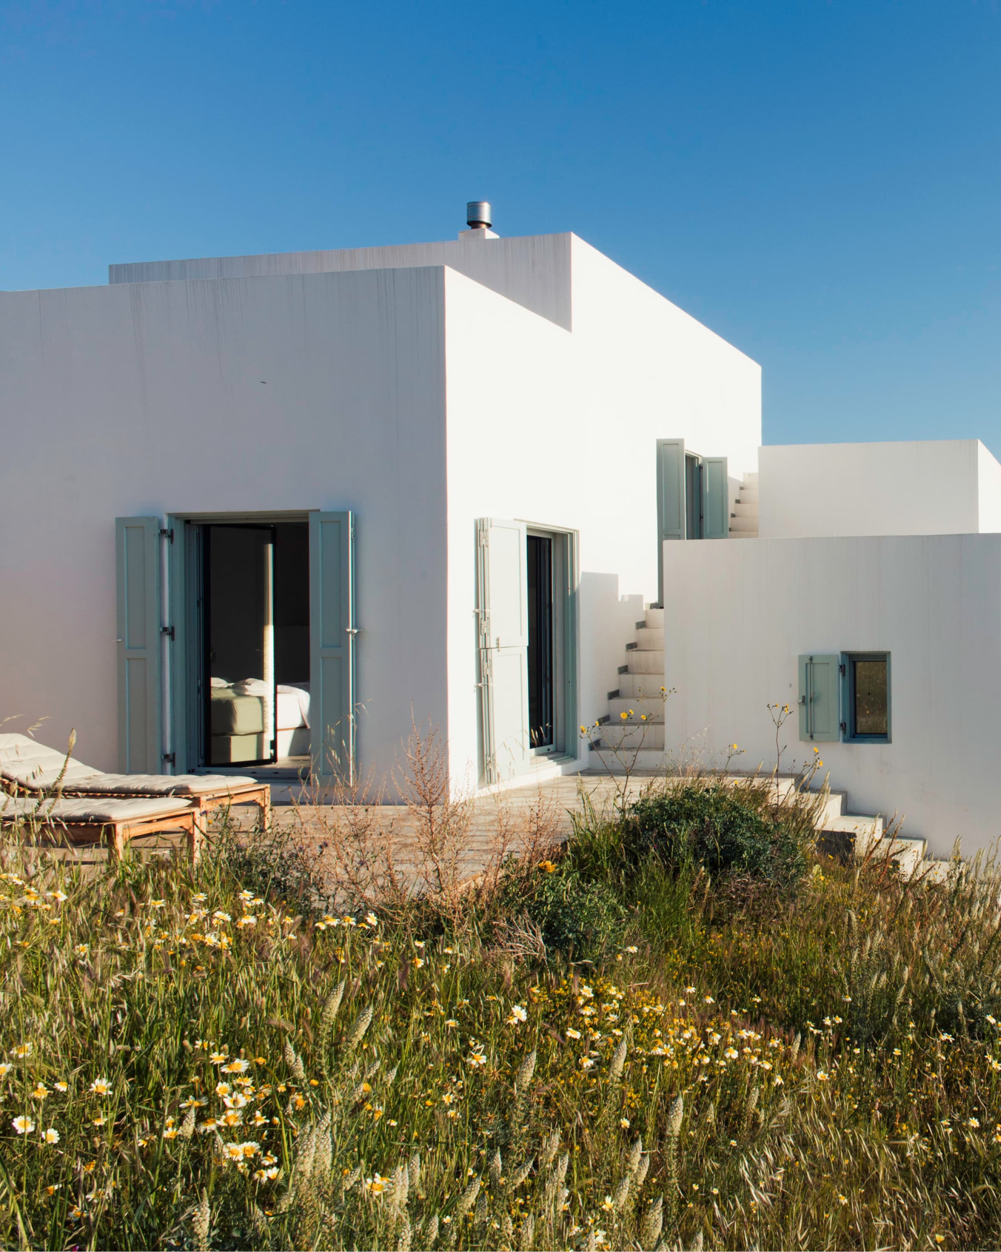
Piperi House — a whitewashed Cycladic house with pale sage shutters above a blue Aegean bay on Kythnos.

Piperi House · Sigurd Larsen · Kythnos, Greece

Photograph: Katie McKnoulty

A book byMarc BlazerScroll to open ↓

When architects design for clients, they listen, translate, and negotiate. When they design for themselves, those filters fall away. What remains is a clearer expression of belief—about how space should feel, how time should be spent, and what matters enough to be built around.

Dung Ngo, from the foreword

The premise

Architecture is a client-driven discipline, traditionally shaped by customers, budgets, and compromises.

But what happens when anarchitect designs a home notfor a client, but for themselves?

Architects, in my view, are storytellers of space and life. They hold a conviction that the spaces we inhabit can be forces for good: for individuals, for communities, and for society at large. I wanted to uncover how they live in the environments they create for themselves.

Marc Blazer
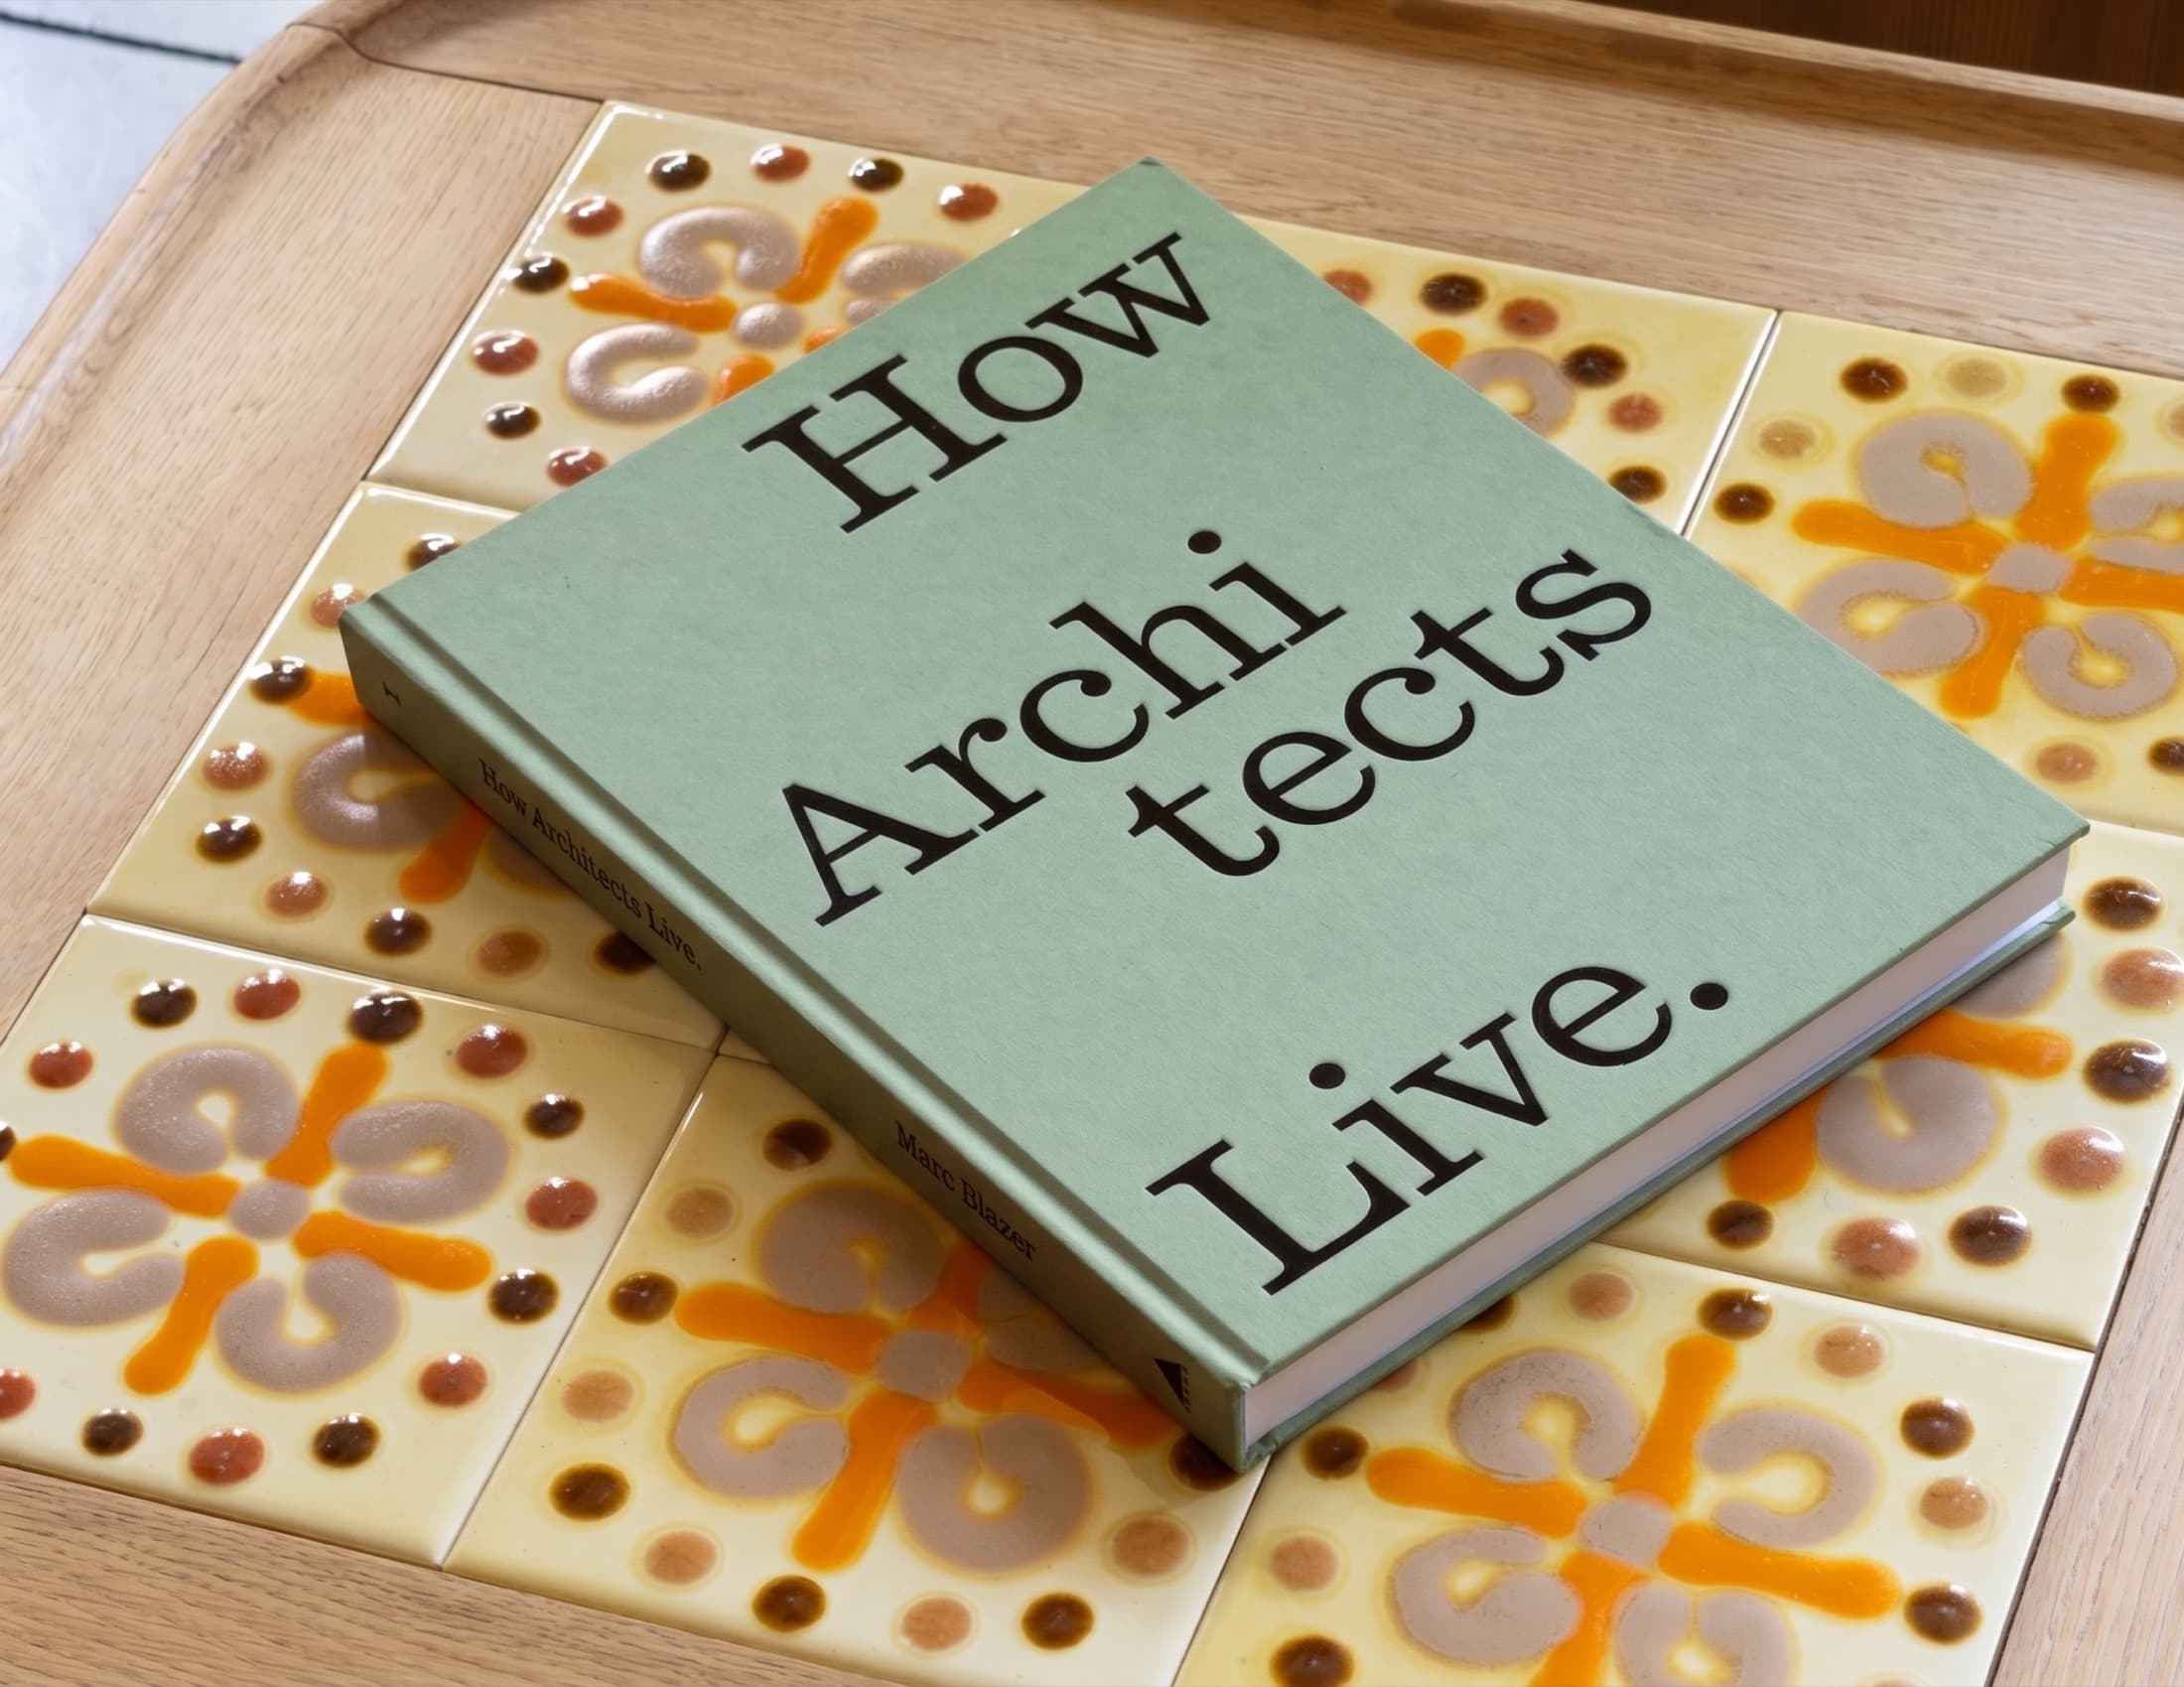
How Architects Live. lying on patterned ceramic tile, sage cloth cover, title in black serif.

The book

How Architects Live.

Creative Retreats for Sanctuary and Gathering

By Marc Blazer. Foreword by Dung Ngo.

The fifteen homes in How Architects Live are a stunning tutorial in how homes have the power to reflect the values of the people who created them: how they shape family life, offer sanctuary, and frame moments of joy and connection.

Publisher
Artisan
Foreword
Dung Ngo
Published
October 13, 2026
Format
Hardcover, 224 pages
Size
9 × 12 in
Price
$50
ISBN
978-1-64829-460-0
Pre-orderOut October 13, 2026
The book on a wooden sideboard among art glass and a brass lamp.
The book resting on a tray of hand-painted tiles.
The book held at an angle, its spine reading How Architects Live., Marc Blazer.

Inside

Three ways of living,made tangible through architecture.

01 — A way of living

Sanctuary

When architects turn their talents to retreats for themselves, the results are singular, bound up in personal history, a unique design language, and a desire for tranquility.

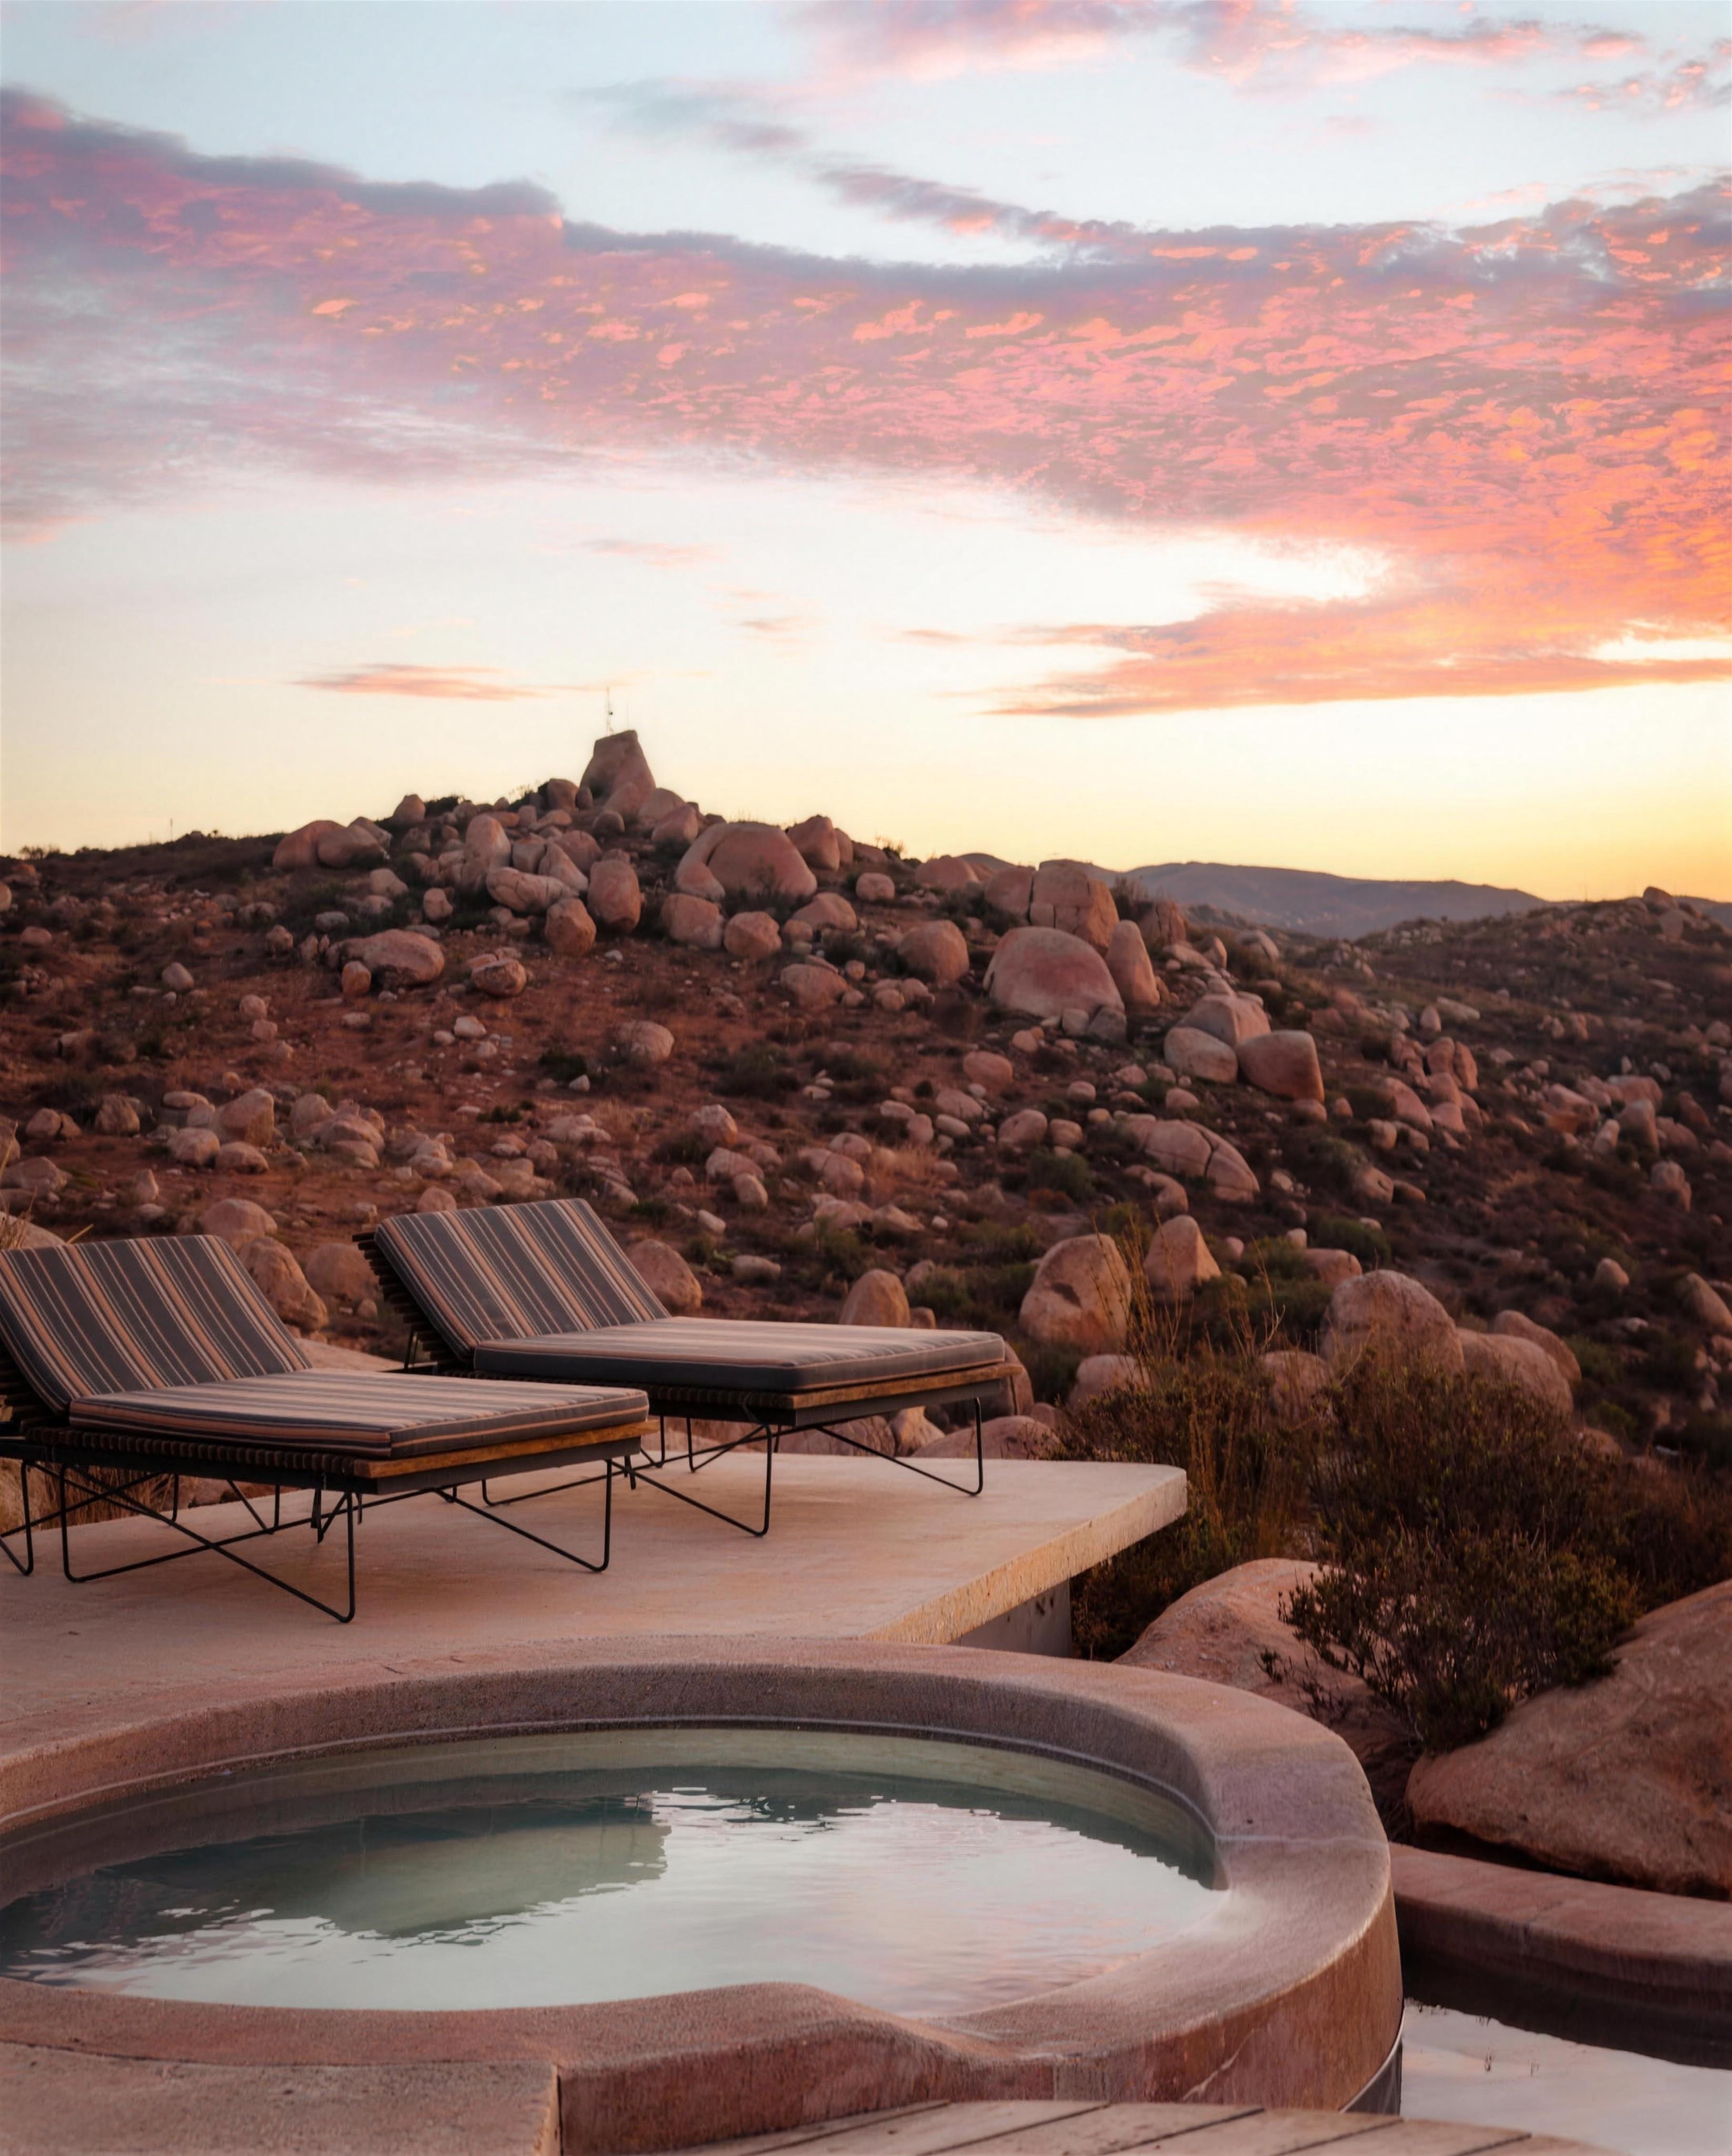
Two striped chaise lounges on a concrete terrace beside a round plunge pool, boulders and an arid hillside beyond, under a pink sunset sky.

Jorge Gracia · Valle de Guadalupe, Mexico

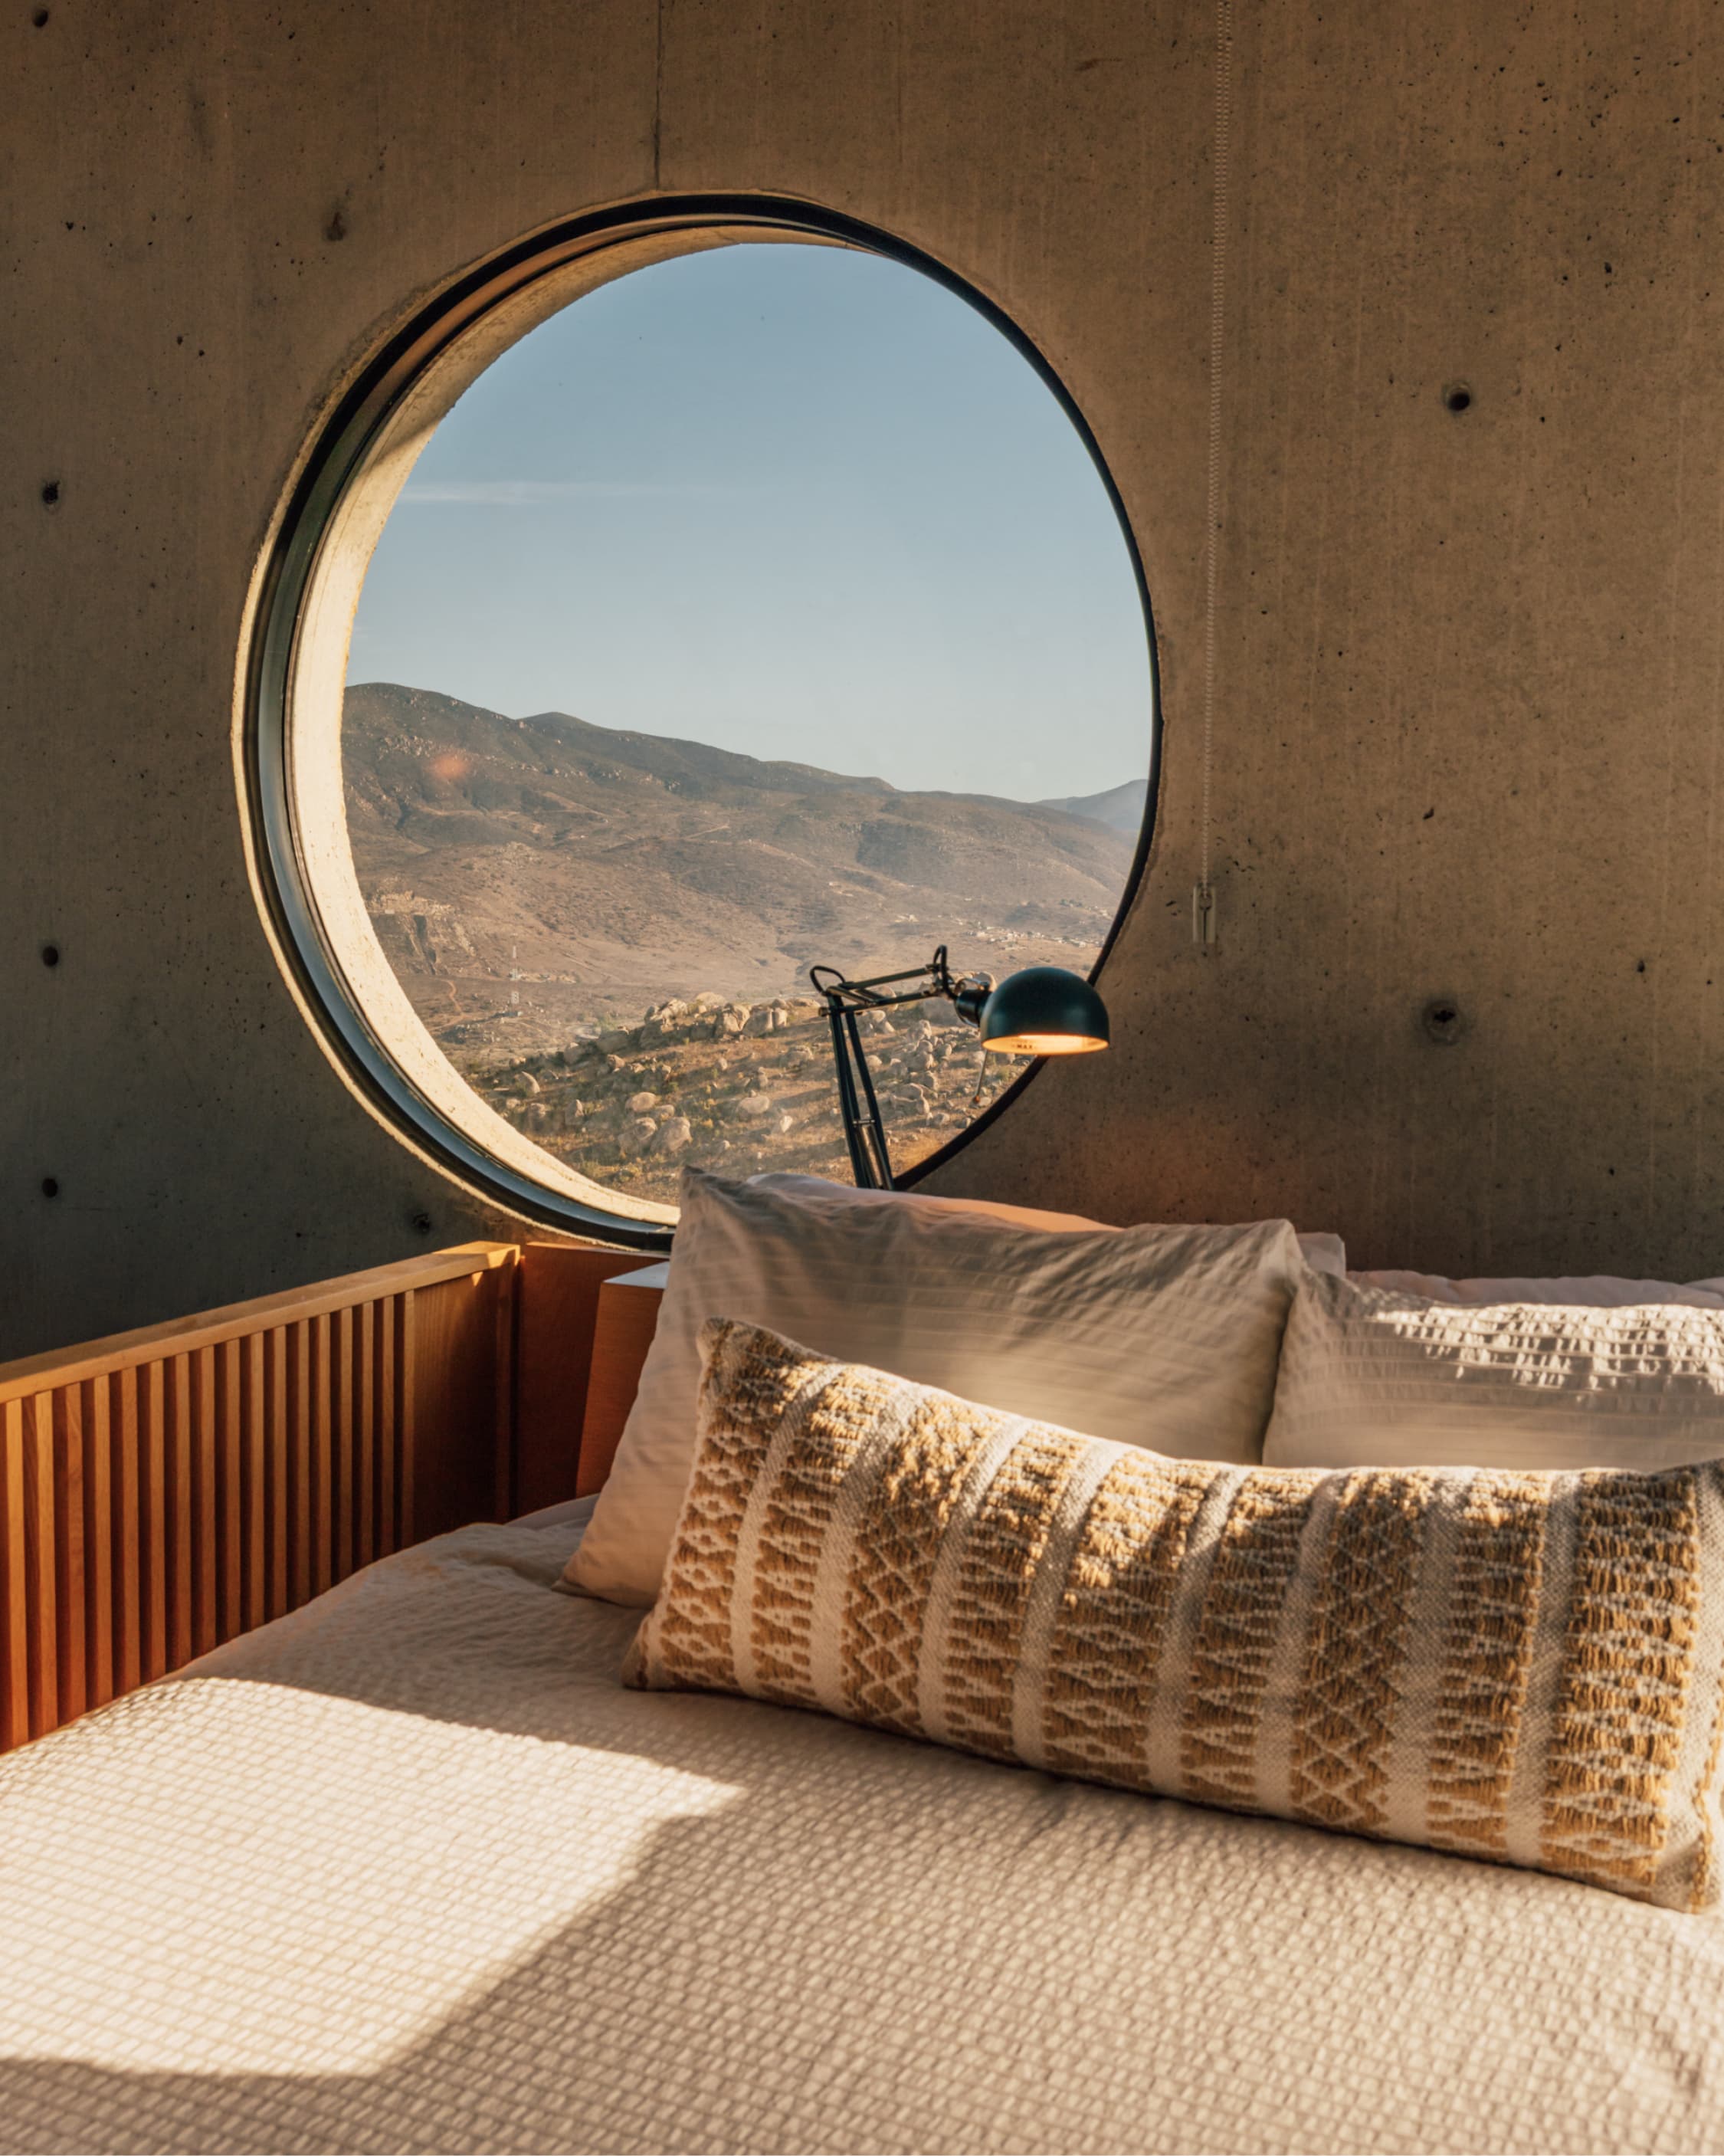
A home among the boulders

The rocks, trees, and natural features were not obstacles to work around but integral elements of the plan.

If you want a snack at midnight, you will see the stars and moon on your way to the kitchen.

Jorge Gracia
Photograph: Marianna JamadiStay here
A bed beneath a large circular window framing an arid mountain valley in warm evening light.
Stone terrace of the white island house, external stairs, a daybed, the bay and bare hills beyond.

Sigurd Larsen · Kythnos, Greece

A Cycladic idyll

Whitewashed volumes stepping down a treeless hillside, shutters the colour of sage, the Aegean bay just below.

I got so excited about the level of craziness it takes to build on an island far away. It’s unmatched.

Sigurd Larsen
Photograph: Katie McKnoultyStay here
The whitewashed Cycladic house with sage shutters, external stairs, wildflowers on the slope.
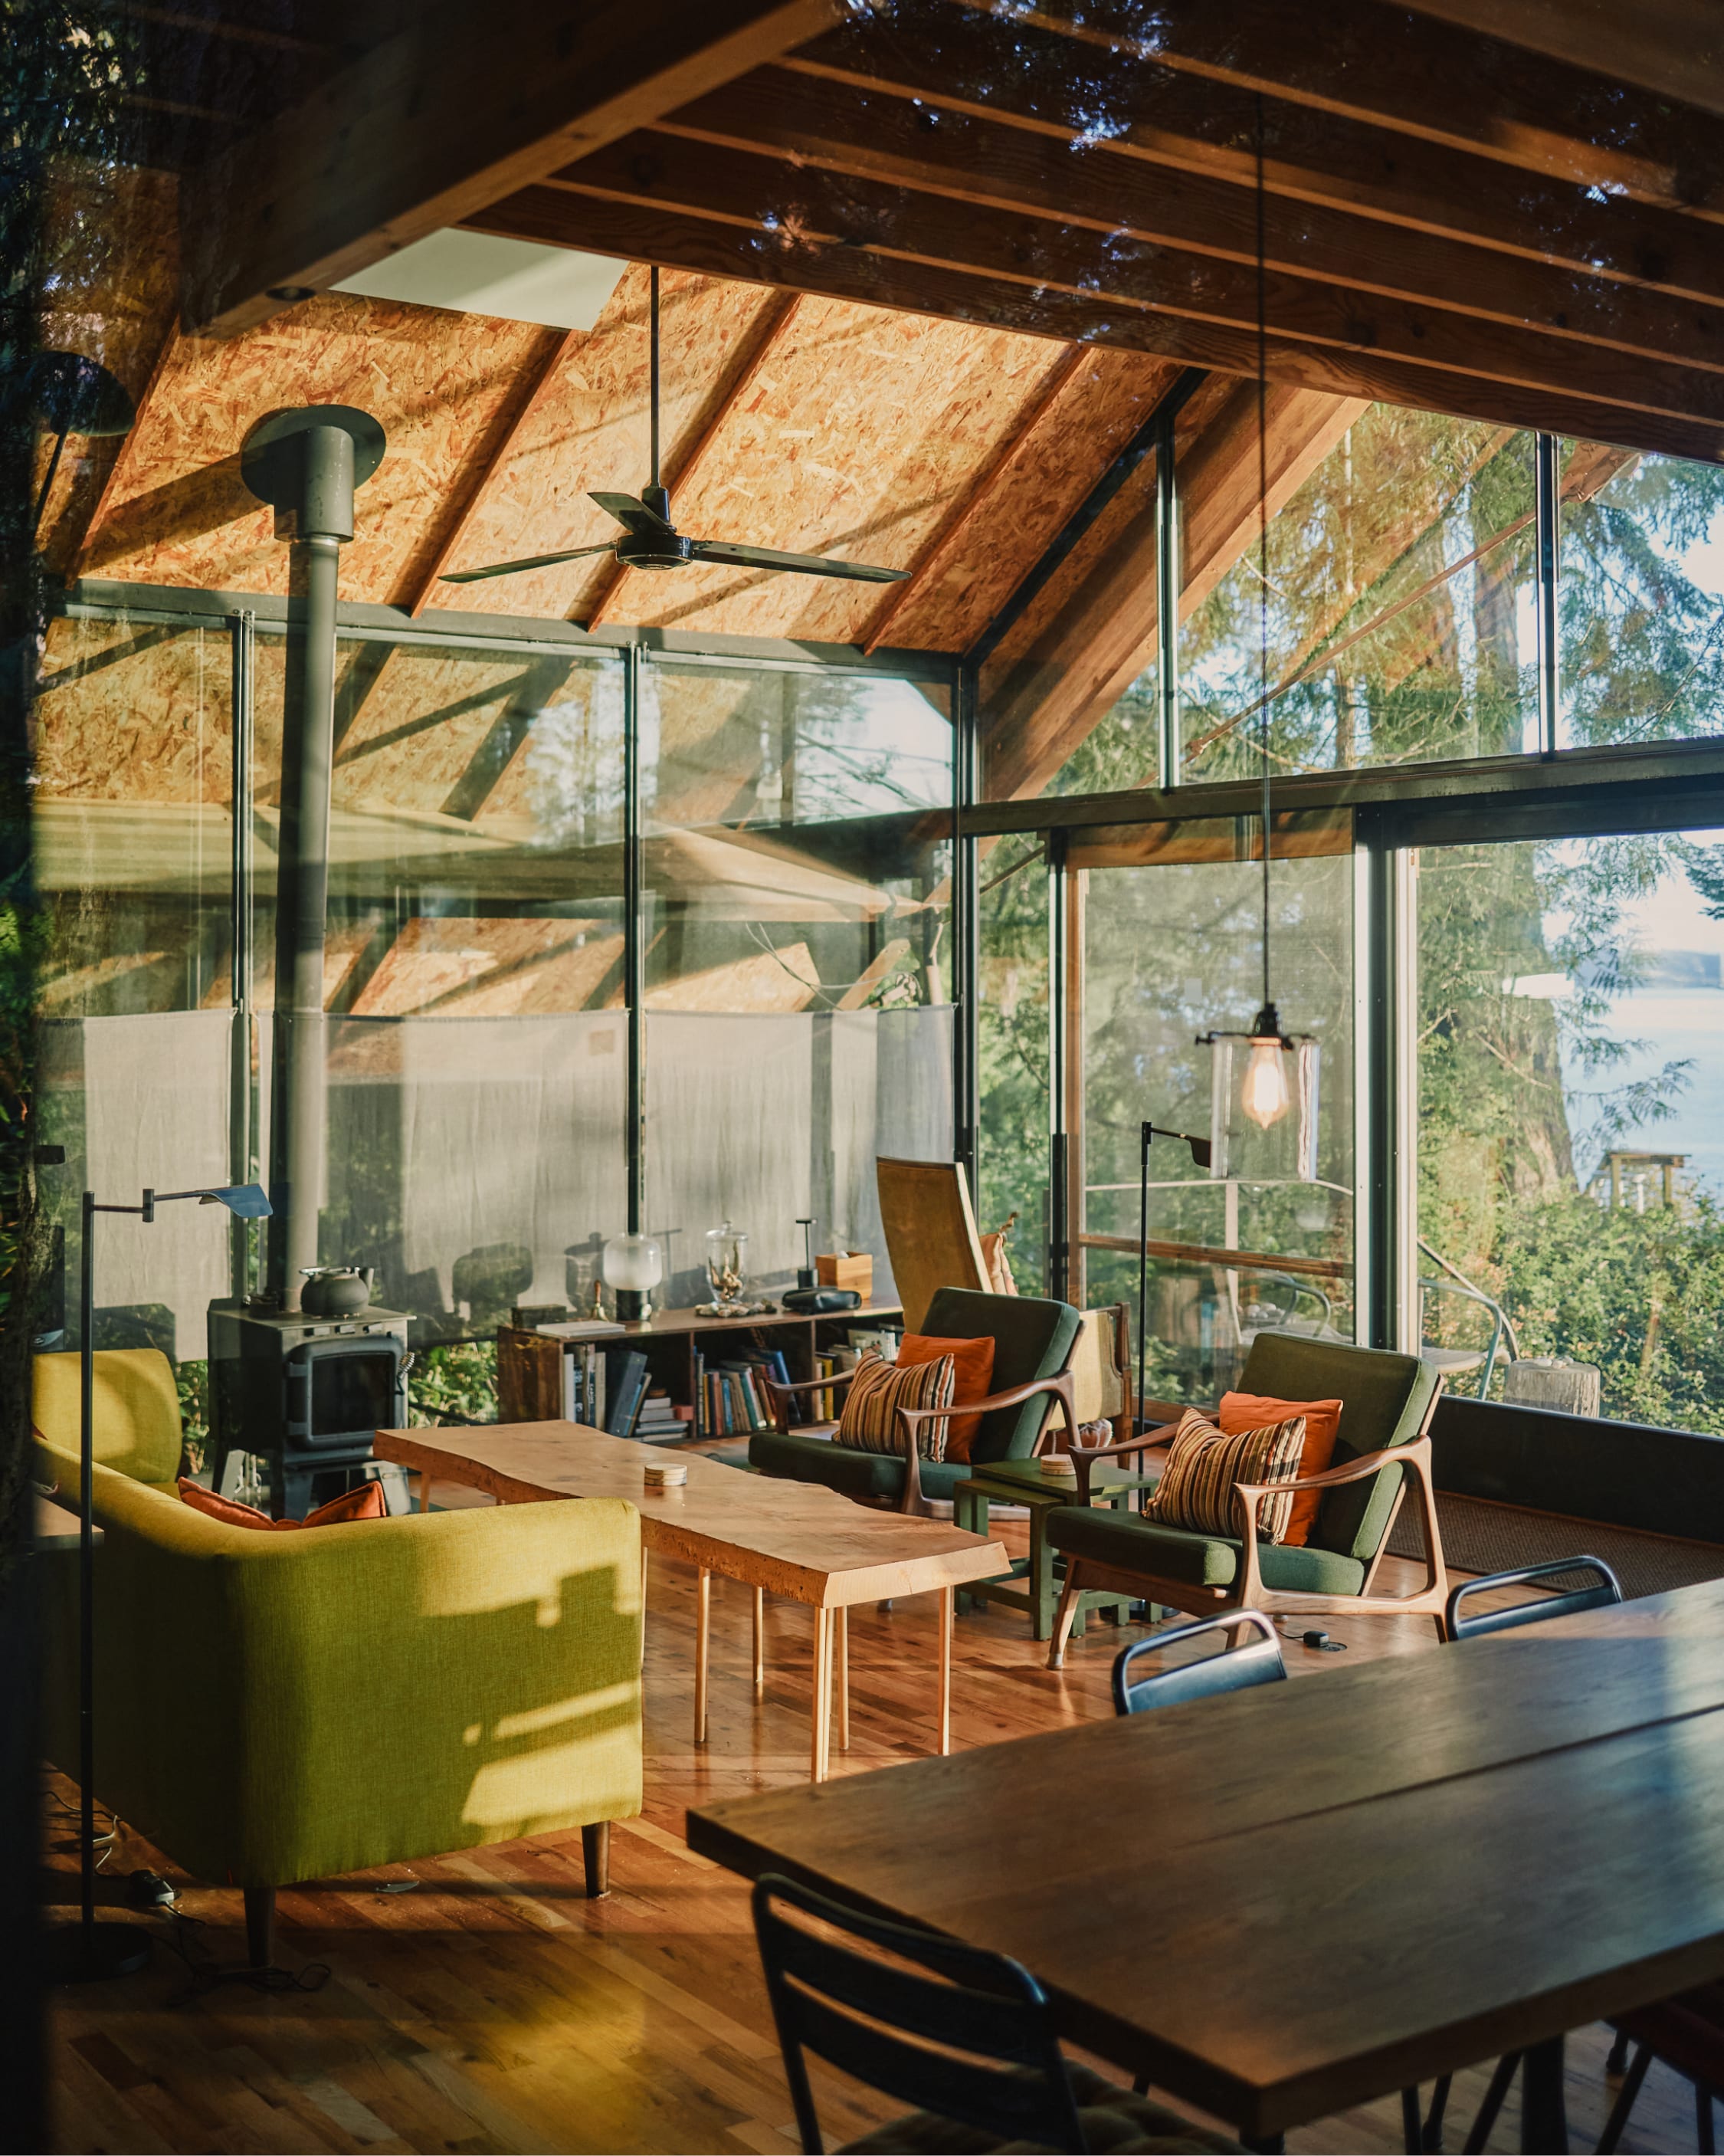
A glass-walled cabin living room with a timber A-frame ceiling, wood stove, mid-century chairs, forest and water beyond.

Josh Brevoort & Lisa Chun · Washington State

A tent in the forest

Glass on every side under an over-scaled roof, the woods on one hand and the water on the other.

It’s glorified camping.

Lisa Chun
Photograph: Daniel Seung LeeStay here
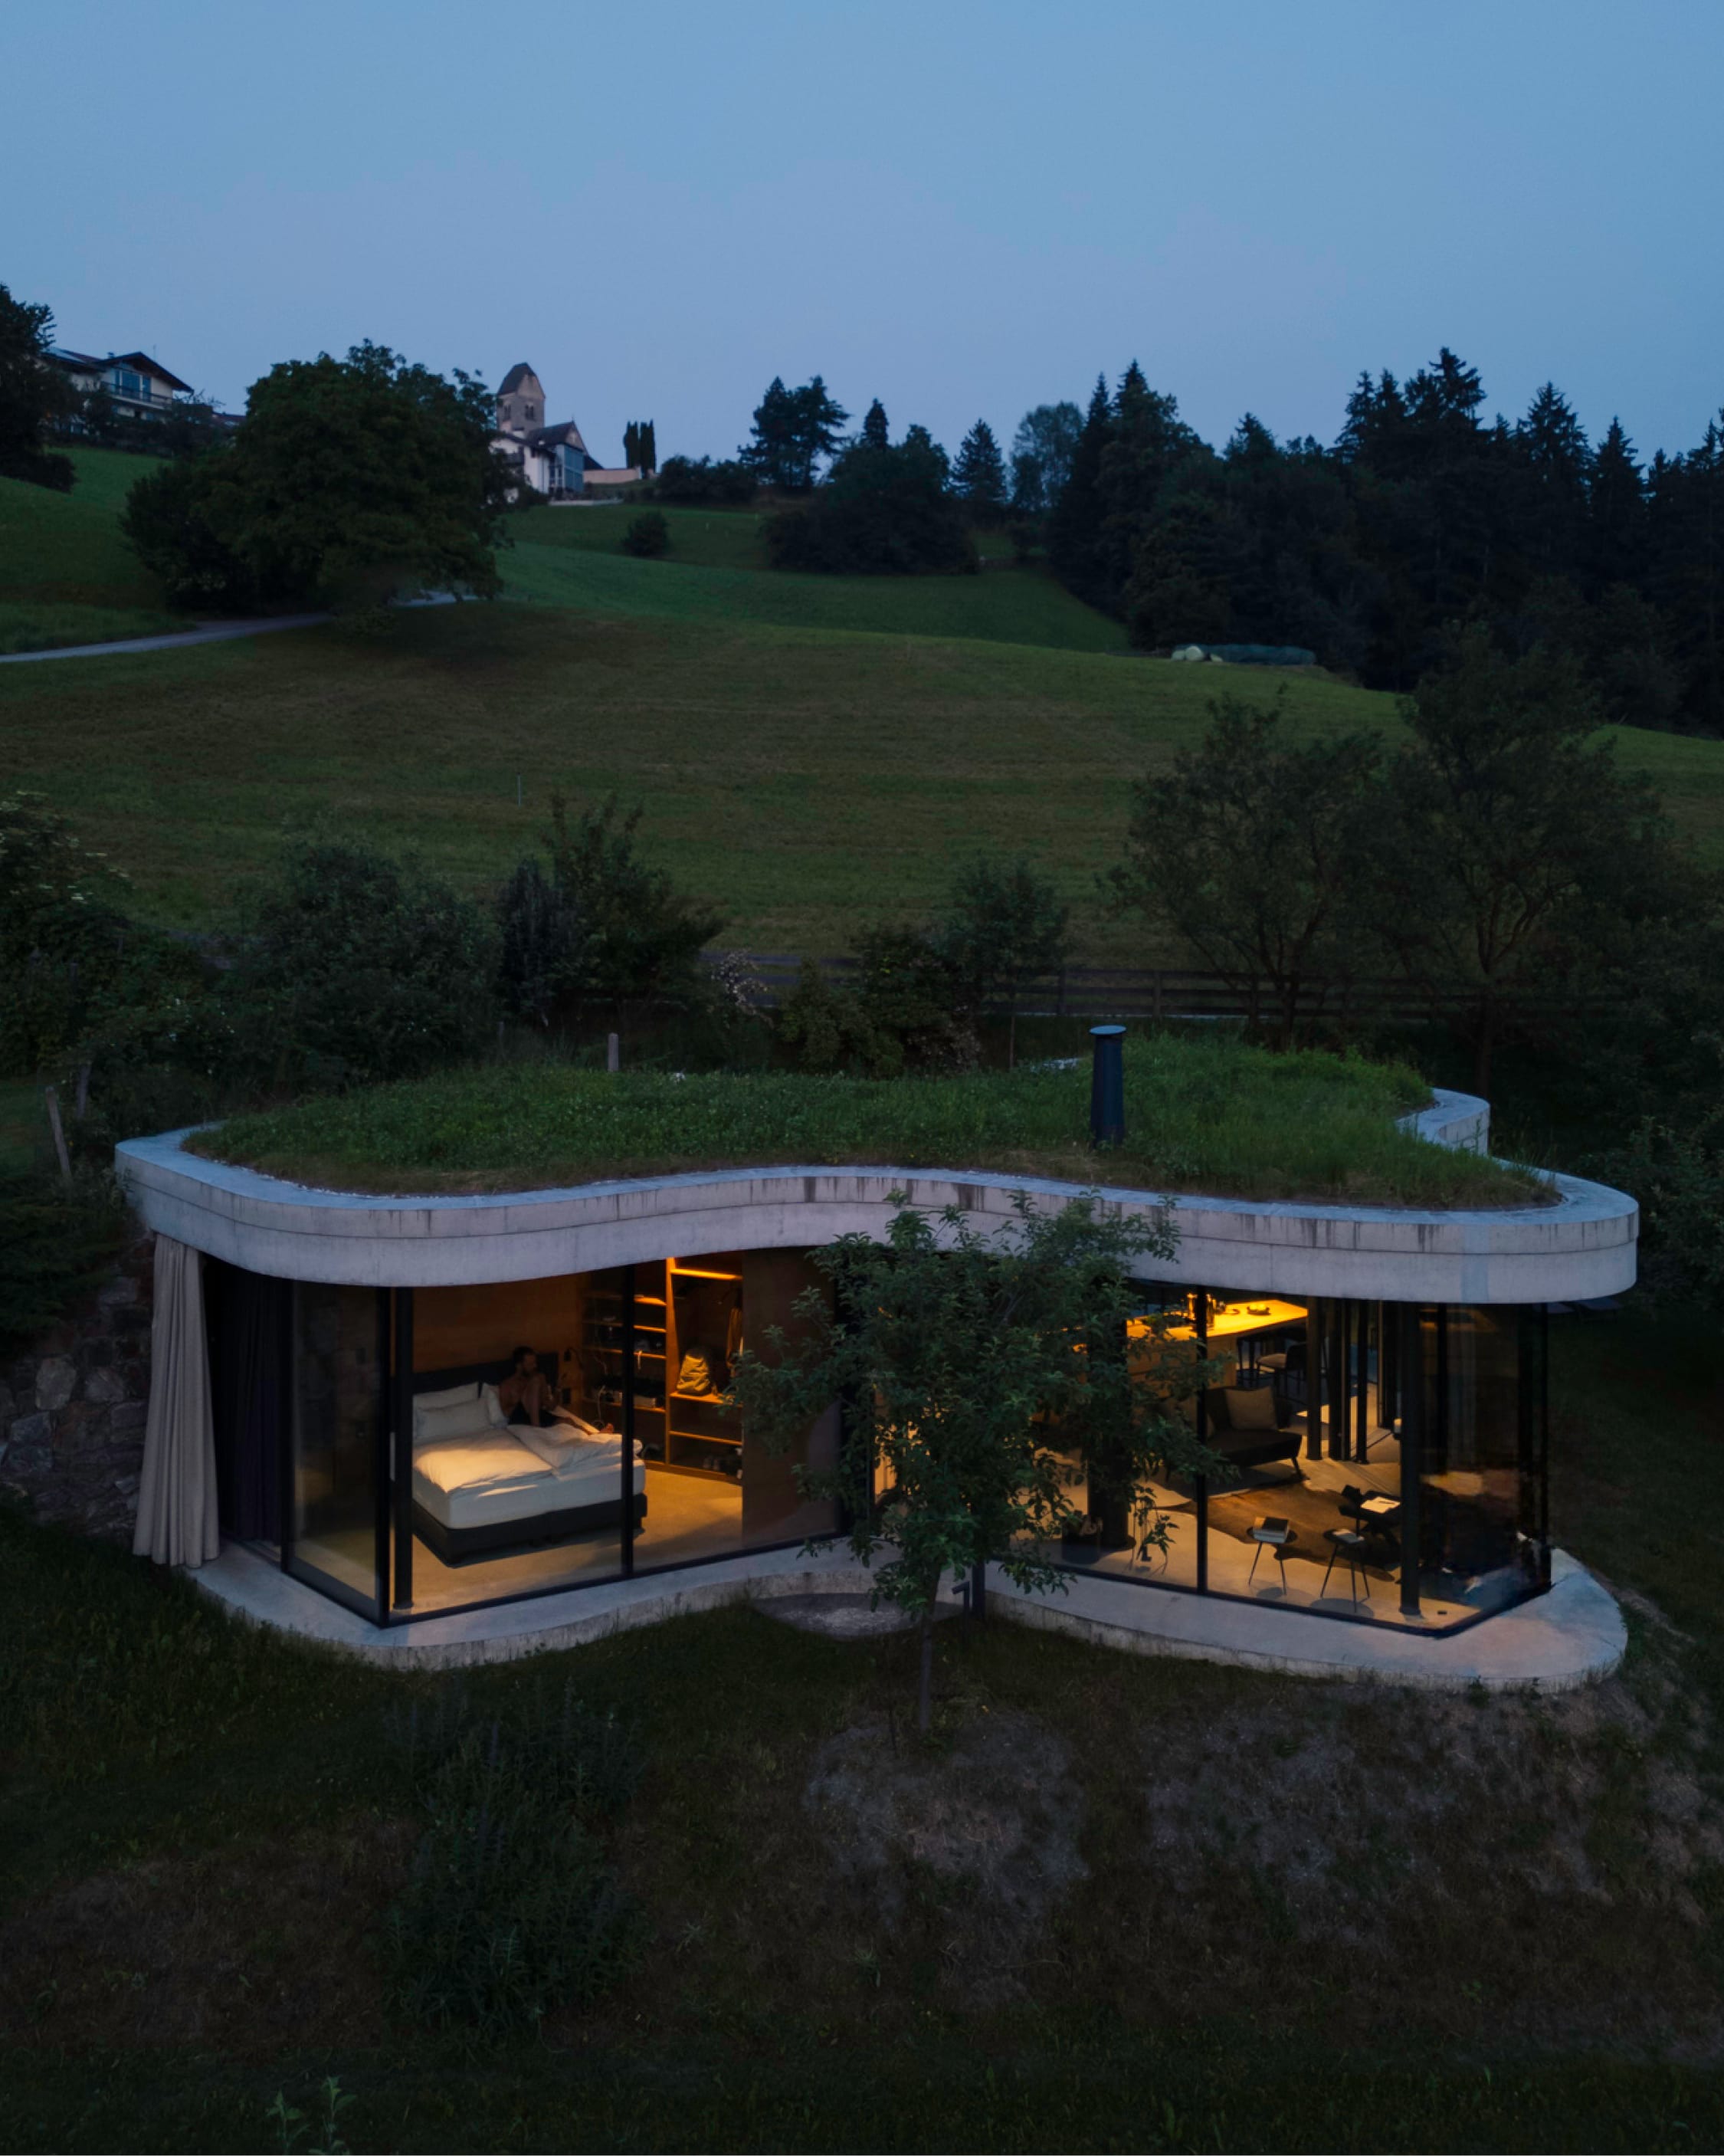
A curved, grass-roofed house set into an alpine hillside at dusk, glass walls glowing warm.

Martin Gruber · South Tyrol, Italy

A glass refuge in the mountains

A 750-square-foot glass pavilion in the shadow of the Dolomites, close to his family home — simple and humble but strong, which can be said of the traditional houses in the Tyrol.

The point of a second home is not to escape the weather. It’s to finally pay attention to it.

Martin Gruber
Photograph: Katie McKnoultyStay here
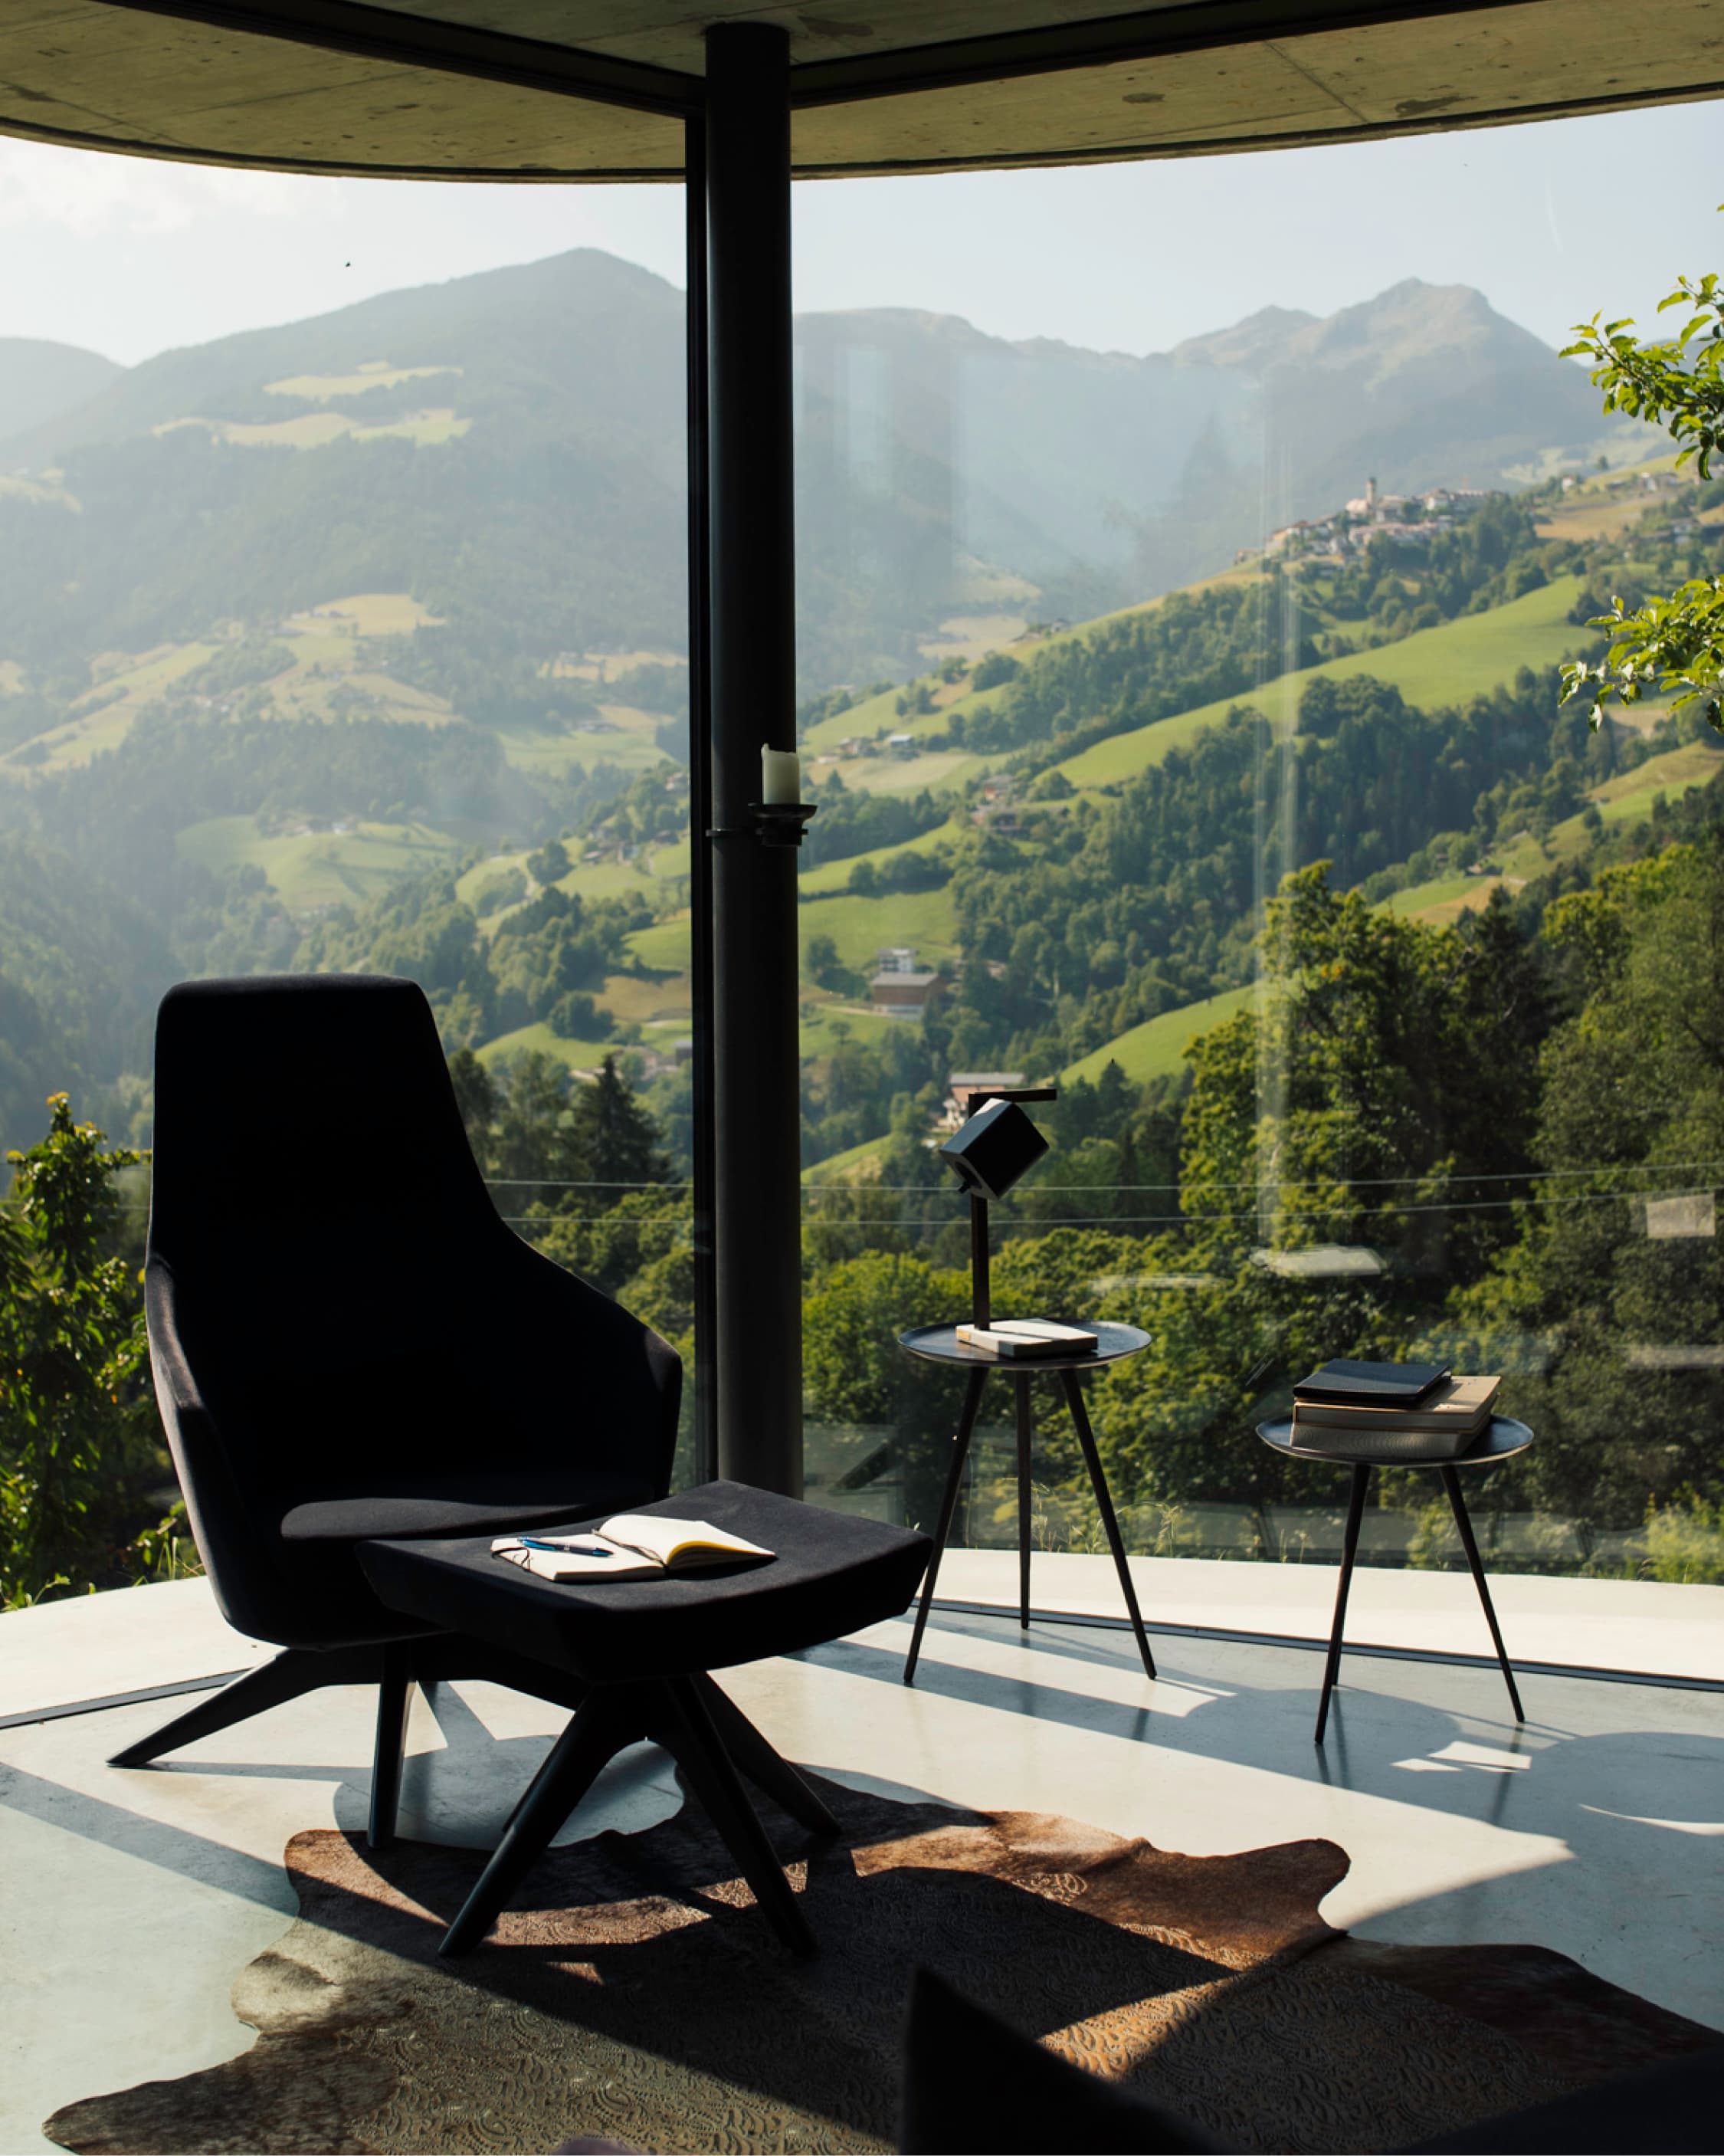
A black lounge chair on polished concrete, an open book on the seat, curved glass onto a green valley and hilltop village.

02 — A way of living

Gathering

Some architects’ homes are only whole when loved ones are within them.

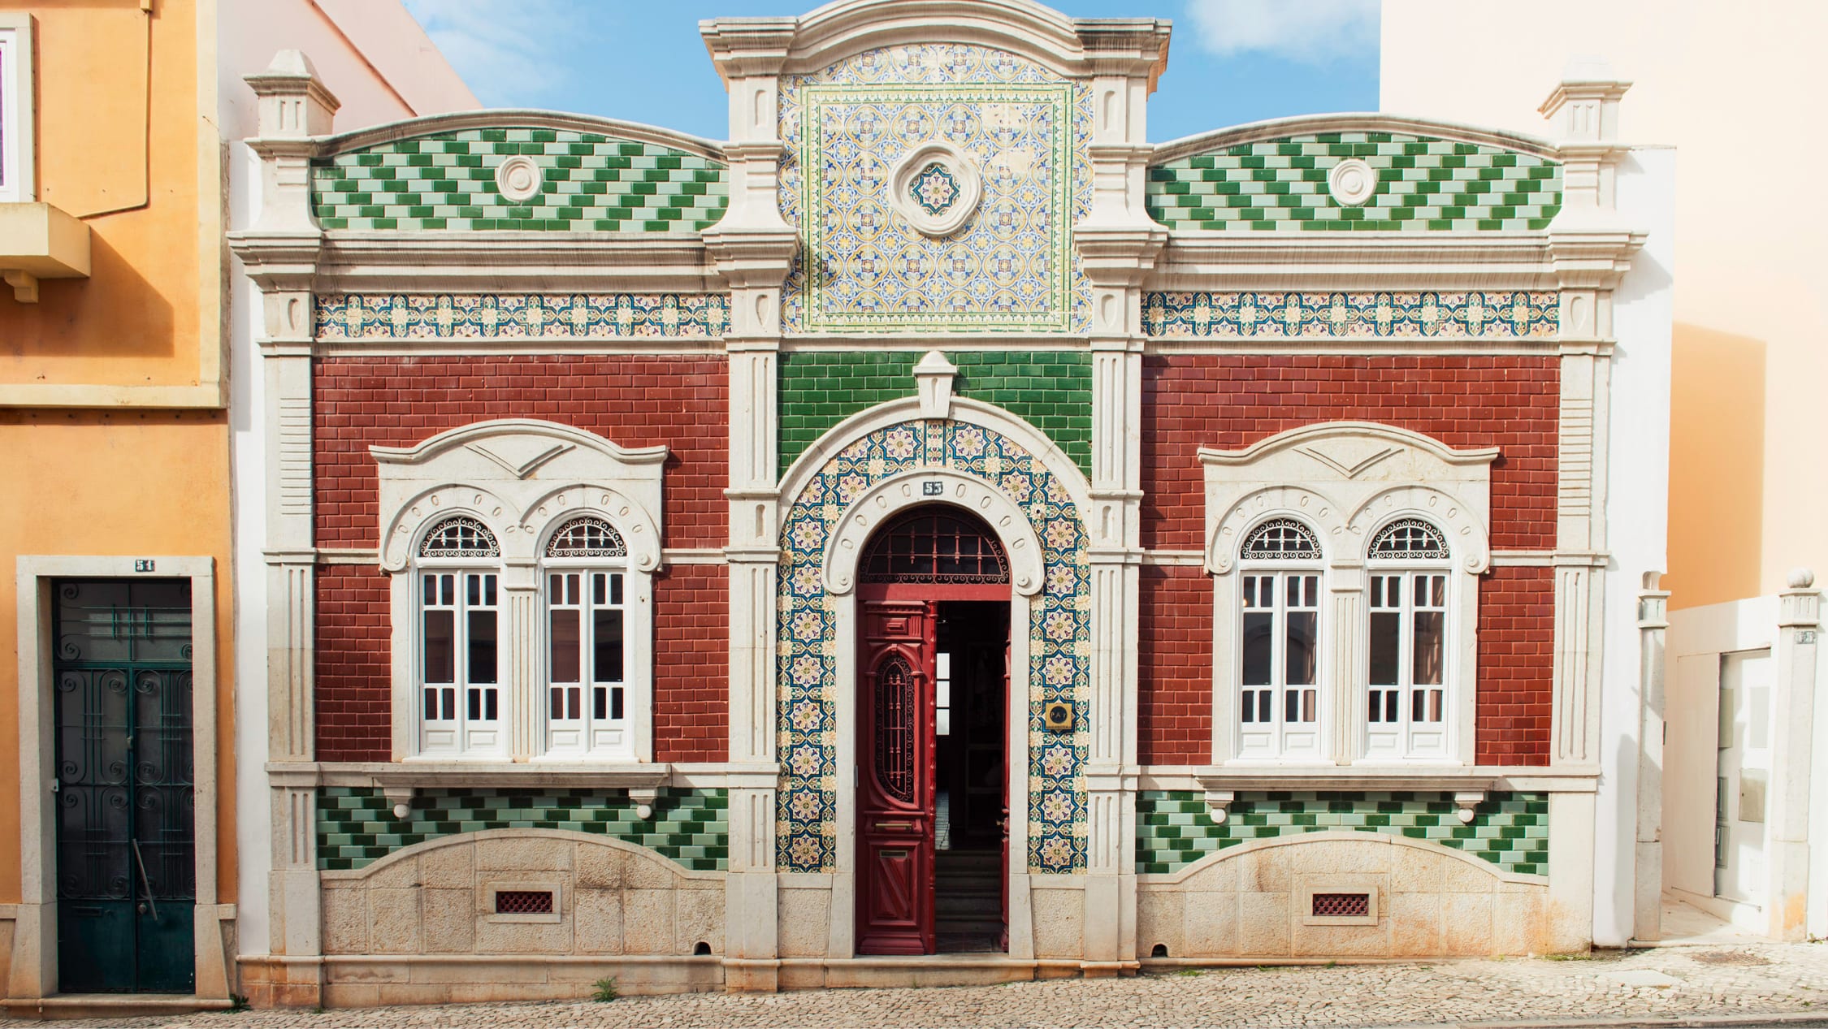
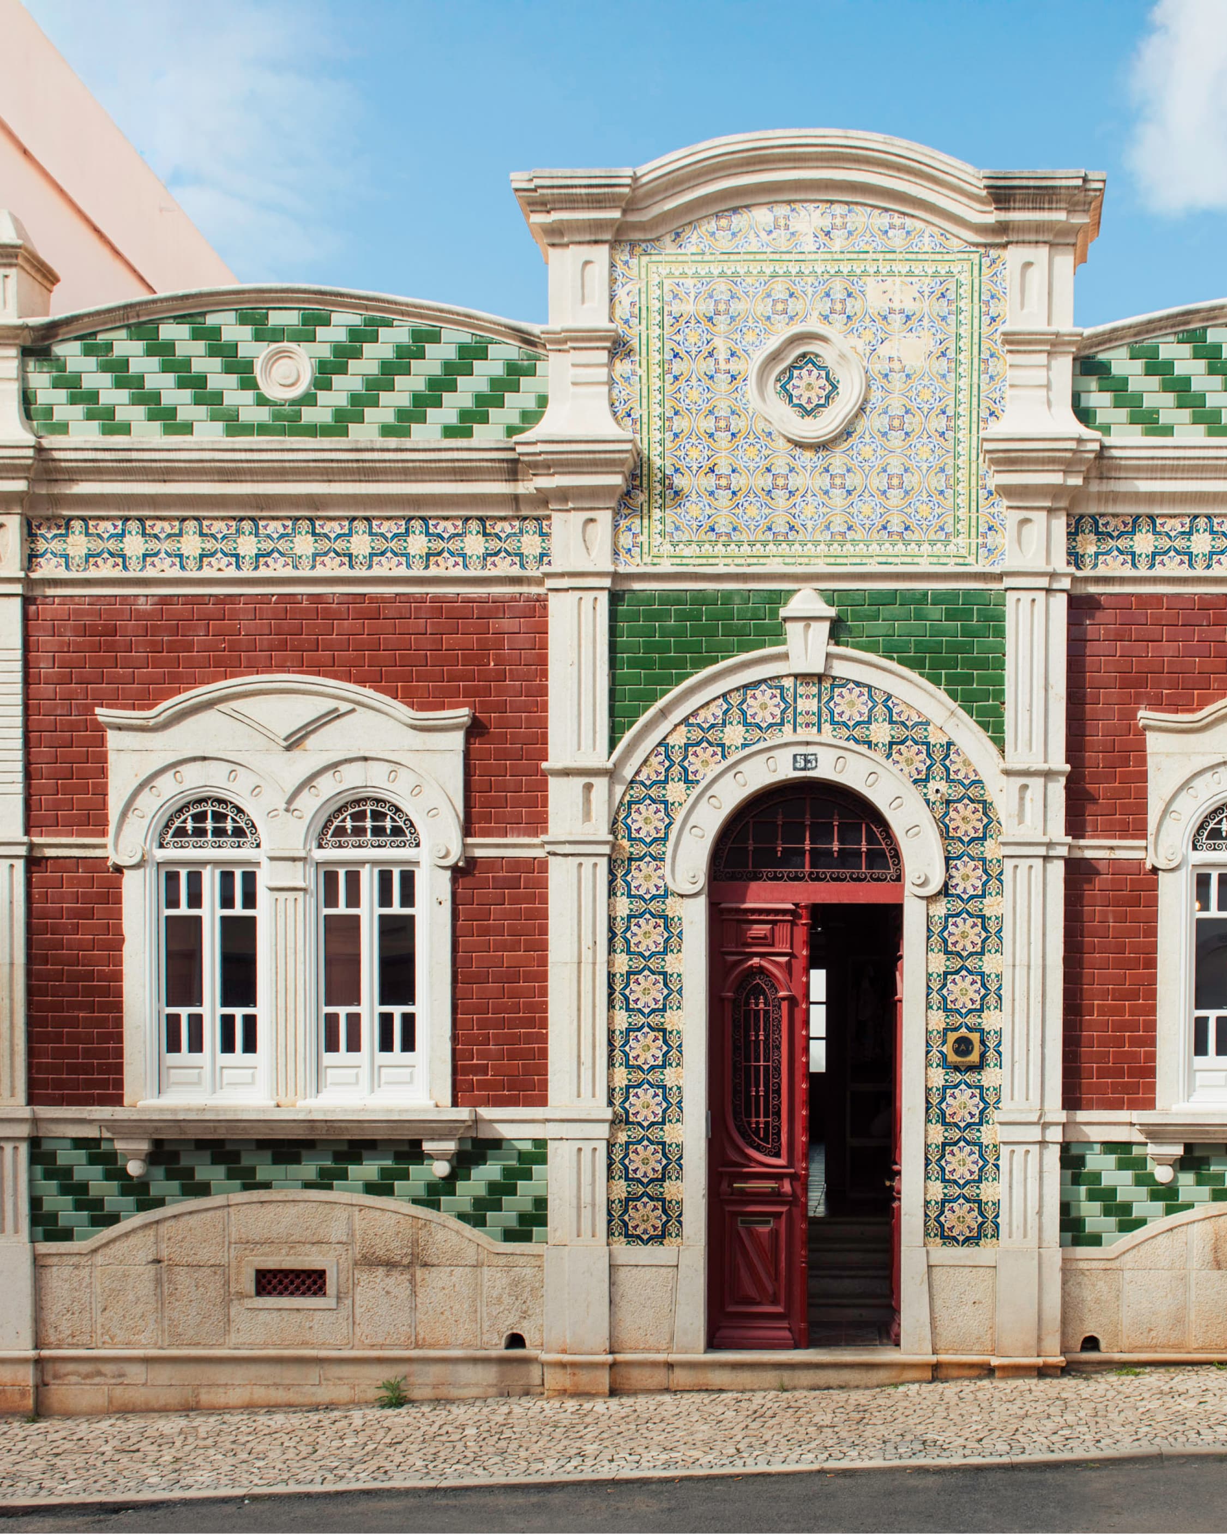
An ornate tiled townhouse façade — green and terracotta azulejos, white stucco, a deep red door standing open.

Vânia Brito Fernandes · Faro, Portugal

An art nouveau rescue

Not a single azulejo, the painted tin-glazed ceramic tile synonymous with the area, was missing. The interior, however, was a different story. Behind the double-leaf front doors, the space was in ruins.

Photograph: Katie McKnoulty
The tiled azulejo façade of Casa 1923, arched shuttered windows, a burgundy door.

03 — A way of living

Immersion

Architects who seek deep connection to their surroundings have a reverence for the land and desire to honor the light.

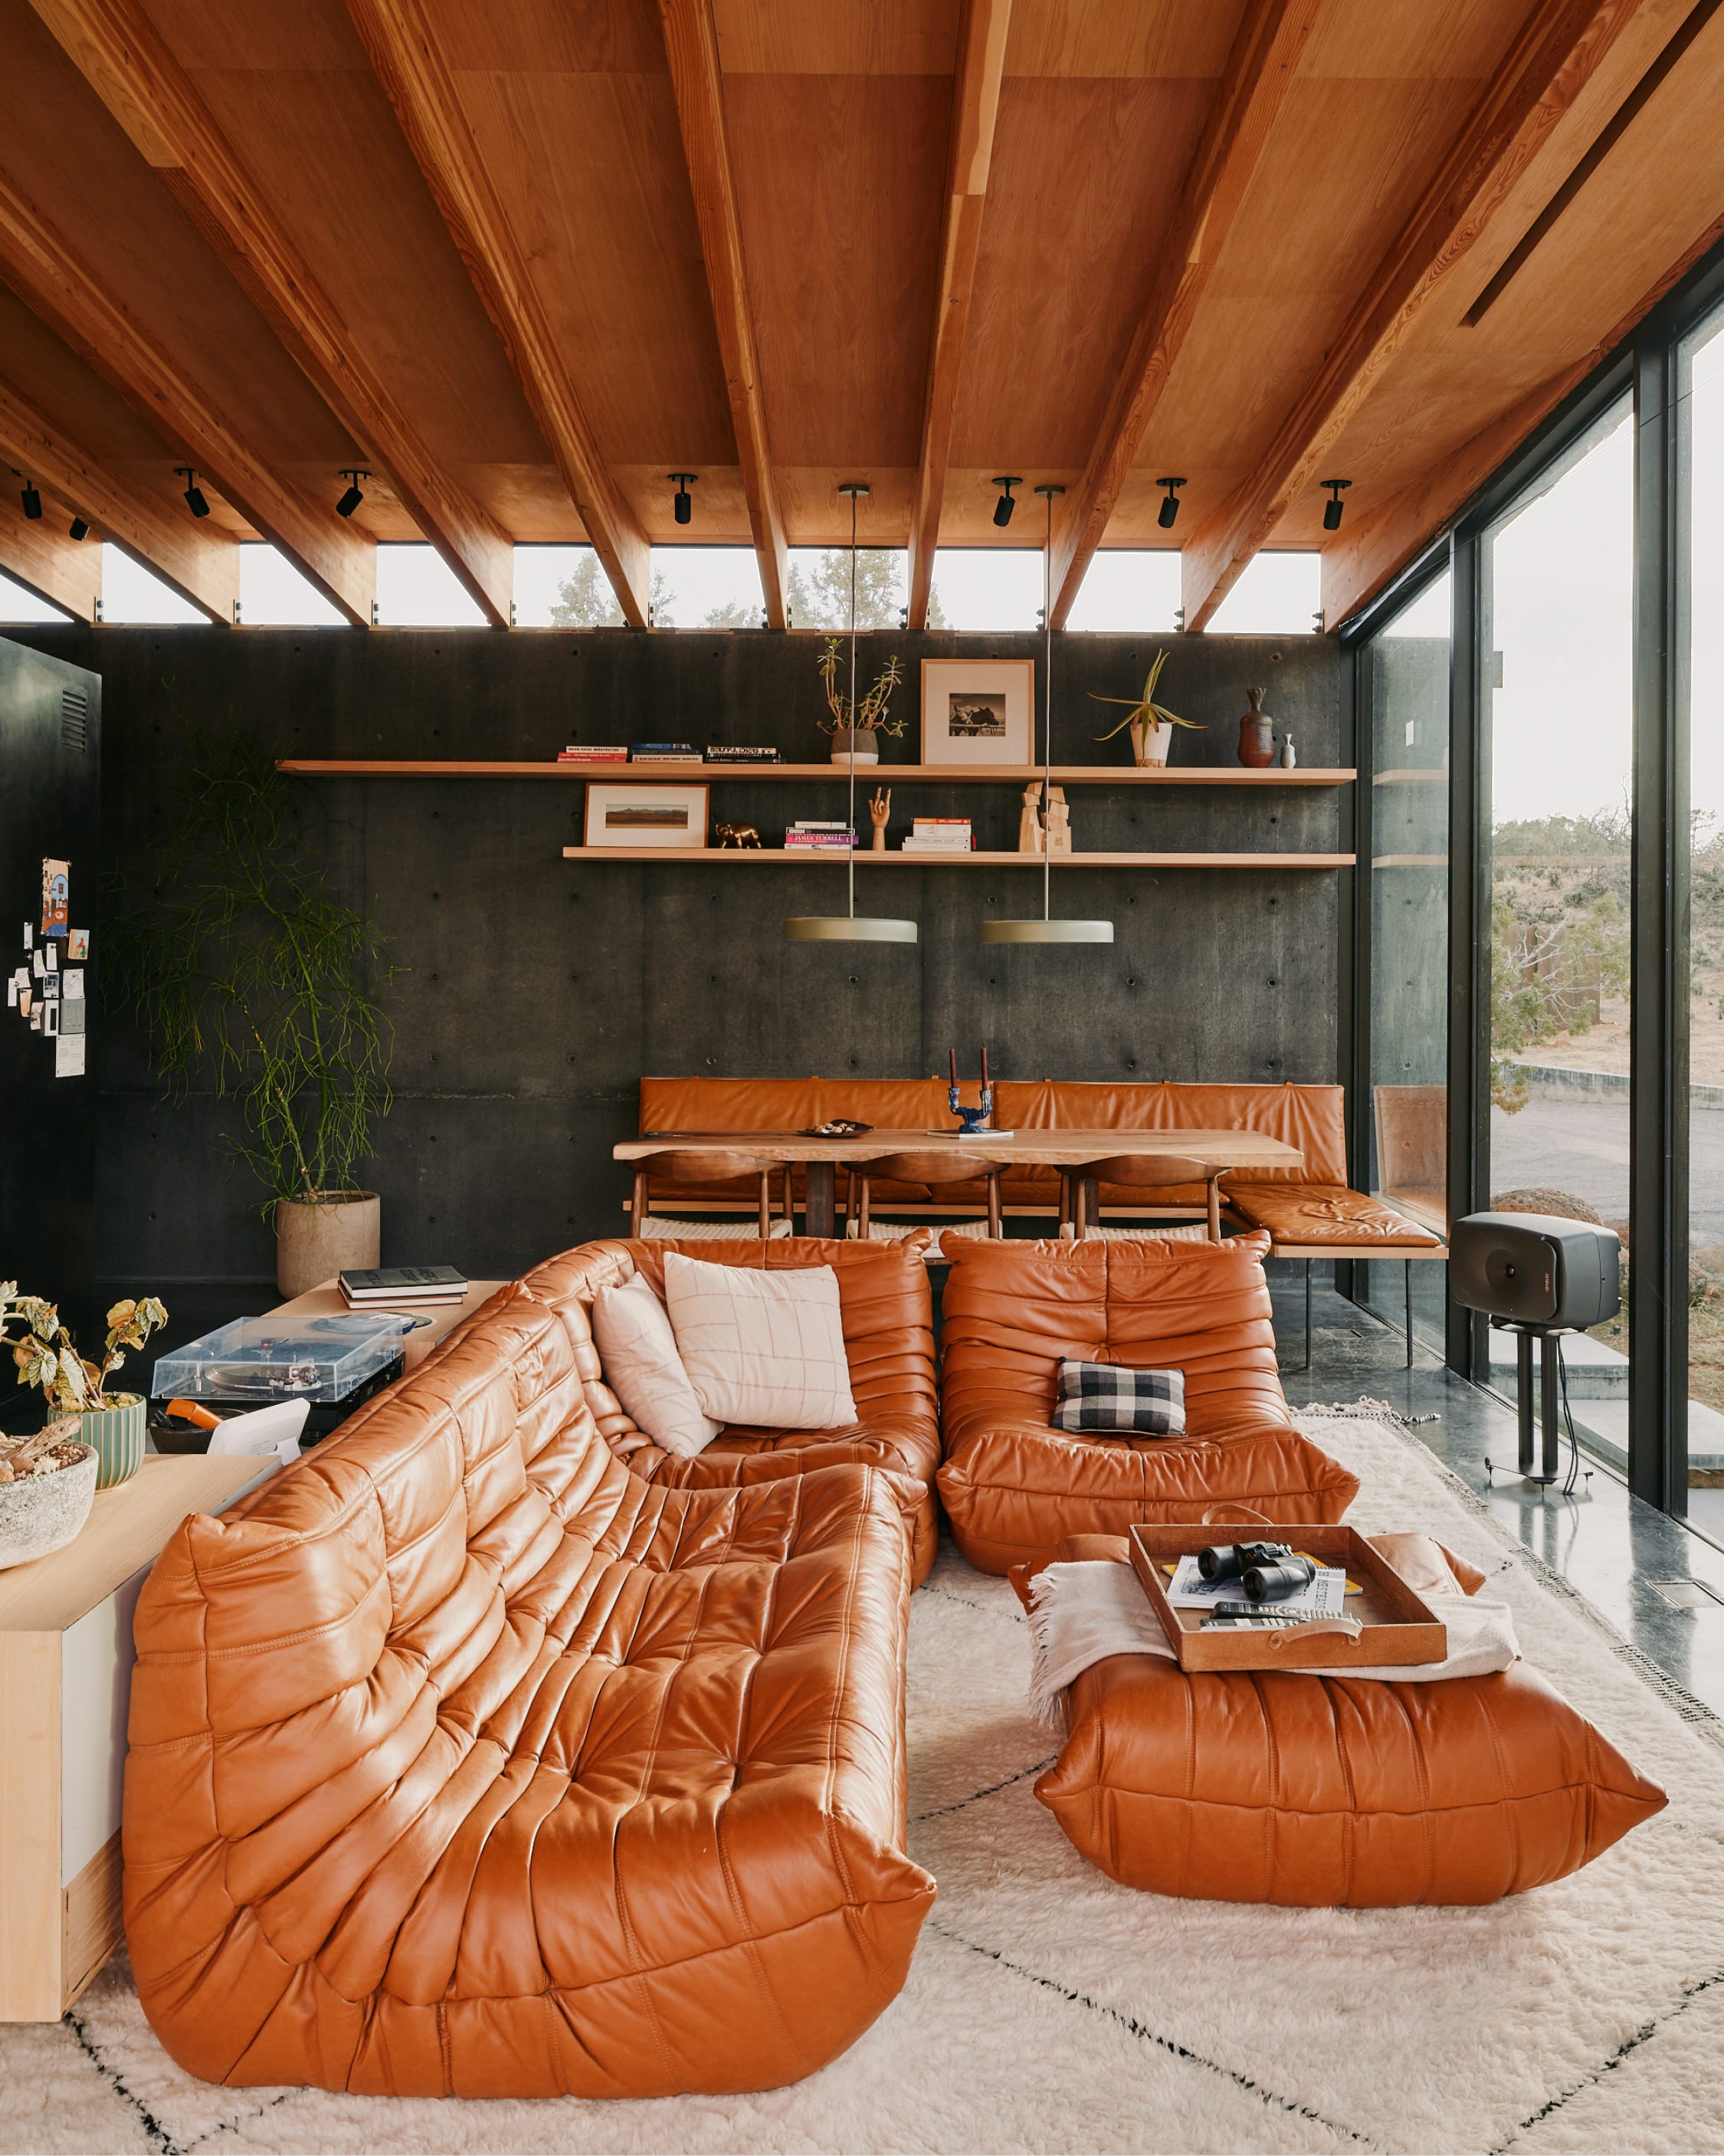
A cognac leather Togo sofa on a wool rug, board-formed concrete walls, timber ceiling, desert beyond the glass.

Anson Fogel · Utah Wilderness

The Periphery

For architect Anson Fogel and his partner, artist Alexandra Fuller, it was an opportunity to take risks. The Periphery, the unconventional home they built, weaves around trees, with walls of glass, and a corridor full of plants and books.

Hallways are evil to architects, because they are typically circulation spaces that don’t serve any other purpose.

Anson Fogel
Photograph: Daniel Seung Lee

To stay

Experience themfor yourself.

Some of the homes in these pages, and hundreds more in their spirit, live on Boutique. Explore them there — and stay a while.

Explore the homes on Boutique
Marc Blazer in a camel corduroy suit, standing in a light-filled room with a black leather sofa.
Marc Blazer · Photograph: Evan Robinson

The author

Marc Blazer

Marc Blazer is the CEO of Boutique, which with nearly two thousand homes is the preferred vacation home brand for sophisticated world travelers.

He is also co-founder of luxury travel arranger PRIOR, and before that he was the co-owner and chairman of the world-renowned restaurant noma, in Copenhagen, Denmark. Earlier in his career, Blazer was partner and global head of investment banking at Cantor Fitzgerald.

When we live well, in places that truly nurture us, we create not only better homes but better lives.

Out October 13, 2026

Ordera copy.

By Marc Blazer. Foreword by Dung Ngo.

Pre-order on Amazon

amazon.com · UK, Canada & Australia below

Author
Marc Blazer
Publisher
Artisan · New York
Foreword
Dung Ngo
Extent
224 pages · 9 × 12 in
ISBN
978-1-64829-460-0
CreditsPhotography: Katie McKnoulty, Marianna Jamadi, Daniel Seung Lee (from How Architects Live, Artisan Books)Portrait of Marc Blazer: Evan Robinson